


Sketches and Drawings
These plans are only a few of those available and we will continue our research at the Devon Records Office in the coming months now that it has reopened after lockdown.
Take a look at our church sketches below:
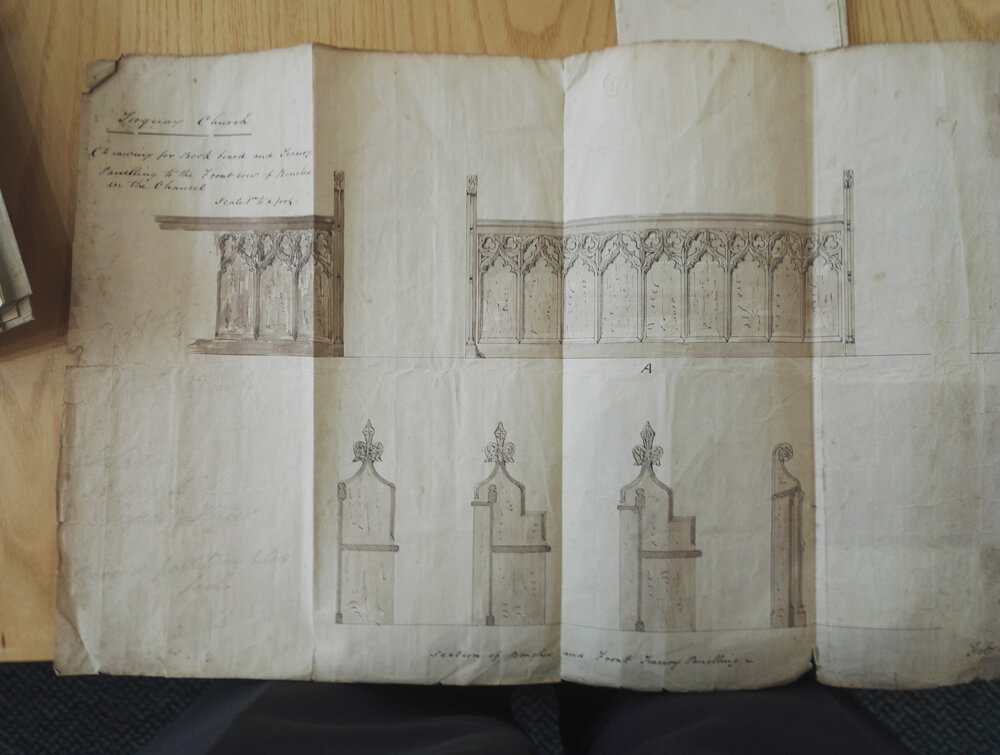
Poppy head pews and choir stalls
The poppy heads on the pews are greatly valued by many heritage bodies and the plan shows the design in detail. However, not all the poppy heads in the church look the same, therefore they may have been carved by different craftsmen and adapted from the general style.
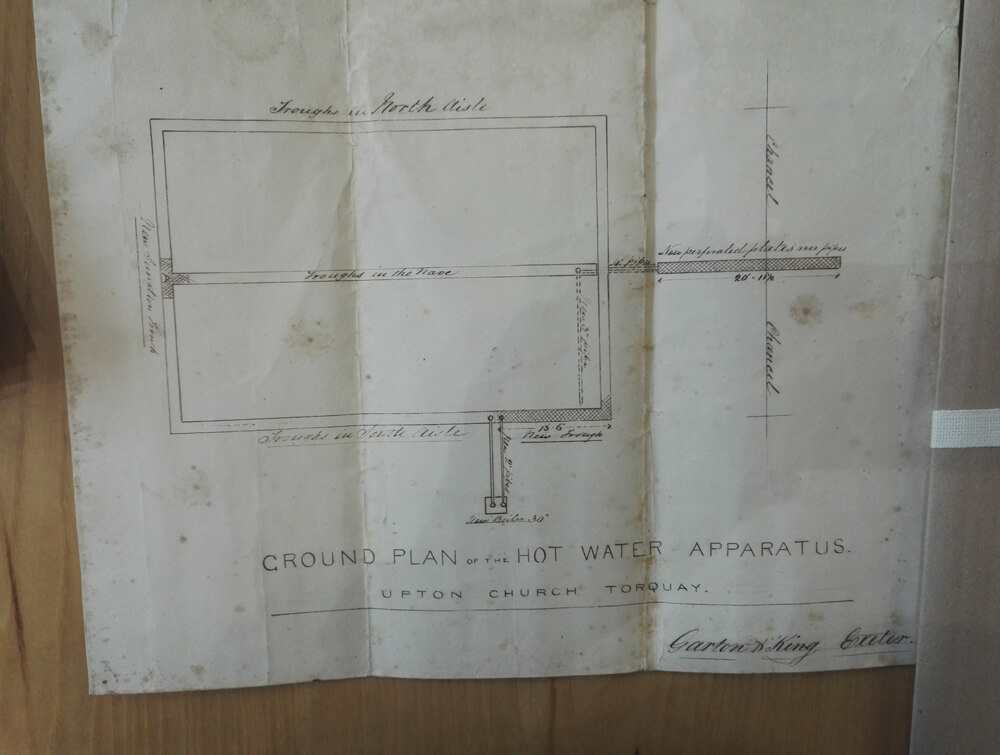
Ground plan for hot water
Piping for the provision of hot water for heating the church was laid beneath the flooring. The church is set on a rock foundation, but beneath the wooden floor there is a gap varying in height where the old pipes exist.
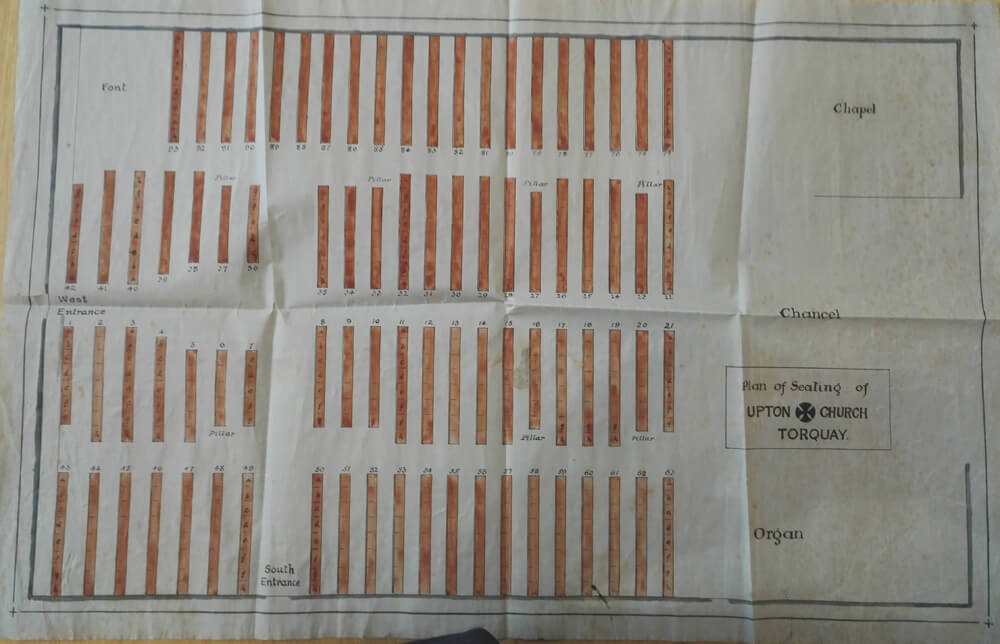
Seating plan alterations c1900
This seating plan is of a later stage than the previous one, as can be seen by the position of the font now in the north west corner and the seating taken out from the north east corner to allow for a chapel. Pews are numbered and 93 are listed.
Drawing of the chancel
This drawing shows the plans for the enhancement of the chancel which originally was quite plain. The patterned walls can be seen clearly, although in the 20th century they were thought to be too ornate and were painted over. The choir stalls can also be seen in a simpler style than those now in situ.

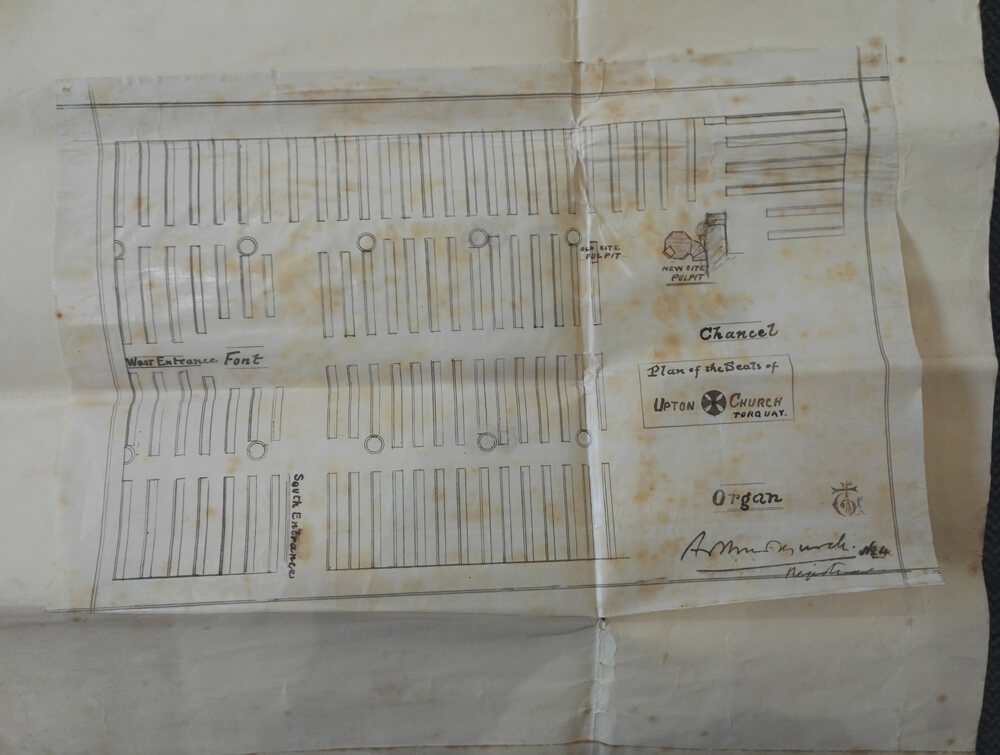
Original seating plan
This is the original layout of the pews within the church. It can be seen that the font is placed in the aisle just in front of the west entrance to the church. Seats are visible at the north east corner and the plan suggests the position of the new pulpit which was erected in 1905.

